


Questions this guide answers
Primary question: Which doors, aisles, slopes, lifts, refill points, drains, charging and storage areas must be measured before equipment selection?
- How can a buyer verify under-rack reach, dead-end cleaning and turning in the narrowest aisle?
Direct Answer
Measure the full operating and service route before requesting a model recommendation: access openings, turns, swept attachments, rack clearances, floor transitions, slopes, lifts, load restrictions, refill and drain paths, charging, storage, maintenance space, traffic windows and remaining edge work. Compare those records with the exact quoted configuration, not body width or a product photograph. A quotation can be dimensionally screened from documented facts, but final acceptance still requires a representative route trial.
Decision-page companion
Start with the short decision guide
Use the route worksheet for selection inputs and this protocol for pre-quotation access measurements.
Cleaning Route Planning WorksheetScope and assumptions
This protocol creates a repeatable pre-quotation survey for facility, engineering, environmental services, procurement, distributor and cleaning-contractor teams.
The protocol does not certify structural capacity, electrical installation, wastewater disposal, fire safety, chemical compatibility or machine performance. Those decisions remain with the facility's authorized specialists and the instructions for the exact supplied equipment. Site rules and applicable codes take priority over this general method.
Use metric units consistently. Identify every measurement by site, floor, route, point ID, date and measurer. Record model, revision, battery, attachments and options separately; a family name is not a configuration.
Measure six envelopes, not one width
A machine can pass through a door and still fail the route because its squeegee, turning path, operator position or service panels need more space. Build the survey around these envelopes:
| Envelope | What it includes | Evidence required |
|---|---|---|
| Static body envelope | Verified machine length, width and height in a defined parked state | Controlled specification or engineering drawing |
| Operating envelope | Brush or pad deck, squeegee, side tools, hoses, guards, attachments and operator position in normal work | Configuration drawing and representative trial |
| Swept or turning envelope | Outer and inner paths through 90-degree turns, 180-degree turns, rack ends and dead ends | Dimensioned turning test with the exact configuration |
| Transition envelope | Ground clearance and approach, breakover and departure behavior at thresholds, joints, ramps, lift sills and dock plates | Site measurement plus approved operating limits and trial |
| Service envelope | Space to open tanks or covers, remove brushes, pads, blades or batteries, connect charging, drain, rinse and inspect | Manual or service drawing plus task observation |
| Transport envelope | Dispatch or working state used through loading doors, lifts, vehicles, gates and storage access | Packing data, movement plan and measured route |
Do not substitute one envelope for another. Overall width may omit a wider squeegee, a transport state may remove working parts, and a parked machine may need more clearance for daily care.
Survey tools and record control
Prepare the route plan before entering candidate data. Use suitable calibrated distance and slope tools, a floor plan, point labels and an approved method for recording lift or floor ratings. Follow site photography rules.
For every critical dimension:
- Assign a point ID on the floor plan.
- Measure the clear opening at the narrowest usable point, not the nominal architectural size.
- Repeat or independently check the measurement.
- Photograph the point with a visible ID and scale where permitted.
- Record obstructions, approach direction, operating state and time-dependent restrictions.
- Identify the source and revision of the candidate envelope used for comparison.
- Apply the clearance margin approved by the facility and equipment owner.
There is no universal clearance margin. Door movement, uncertainty, projecting parts, visibility and traffic determine the allowance. An exact arithmetic match is not evidence of fit.
The pre-quotation measurement worksheet
Use one row for each constraint, even when several points have the same nominal size.
| Field | How to measure or define it | Evidence | Decision question |
|---|---|---|---|
| Route segment and direction | Mark start, end, one-way restrictions and alternate path | Dated floor plan | Can the unit enter and leave without an unplanned reverse maneuver? |
| Door or gate | Clear width and height with stops, handles, guards and opening angle included | Measurement and photo | Does the verified envelope fit with the approved margin? |
| Straight aisle | Narrowest clear width at floor, machine and upper-projection heights | Three-level measurements | Is simultaneous traffic permitted, or must the route close? |
| 90-degree and 180-degree turn | Entry width, exit width, inner obstruction and usable turning box | Dimensioned sketch or trial | Can the complete swept envelope turn without contact or repeated unsafe repositioning? |
| Rack or furniture clearance | Underside height, accessible depth, uprights, guards and floor obstructions | Section sketch and photo | What strip remains for edge or manual cleaning? |
| Dead end | Usable width, terminal depth, turning space and reverse route | Plan measurement | Can the unit clean and exit under the approved movement method? |
| Lift | Door, cab, sill, leveling, rated load, access control and occupant rule | Lift record and owner approval | Do both envelope and load state pass? |
| Ramp or slope | Rise, run, cross slope, length, transitions, surface and drainage | Inclinometer/level record | Is use permitted for the exact machine, load and direction? |
| Floor transition | Joint, crack, grate, cover, threshold and height change | Close photo and measurement | Can the unit cross without loss of control, contact or water-release risk? |
| Fill point | Hose route, connection, supply, splash control and fill position | Utility record and task sketch | Can the machine be filled without lifting, obstruction or contamination conflict? |
| Drain and rinse point | Drain type, access, hose reach, discharge height, wastewater rule and rinse area | Facility approval and photo | Can liquid be handled through the approved waste route? |
| Charging point | Electrical supply, plug, cable route, ventilation, separation and fire controls | Electrical and battery review | Is the exact charger and battery configuration approved here? |
| Parking and storage | Footprint, access, security, temperature, ventilation and spill controls | Storage plan | Can the machine be parked ready for the next shift without blocking another use? |
| Daily and periodic service | Cover opening, tank care, brush/pad, squeegee, filter, battery and tool space | Task envelope sketch | Can required care be performed without an unsafe posture or moving the unit elsewhere? |
| Traffic window | People, vehicles, doors, deliveries, emergency routes and barriers | Time observation | Is the usable route still wide enough under normal operations? |
Add a status column with measured, source pending, trial required, fail or approved for quotation. Do not use pass when the candidate envelope or configuration is still unverified.
Measure access and cleaning reach
Doors, gates and lifts
Measure the opening actually available, including stops, hardware, bollards, guards, mats and limited opening angle. Record approach and exit space because a machine may fit straight through but fail to align.
For lifts, record door opening, cab dimensions, permitted loading orientation, sill gap, floor-level difference, door timing and load rating. Include credible lift-travel mass, accompanying people and liquid restrictions. Use the operating-weight and access load plan for that review.
Aisles, rack ends and dead ends
Measure at every height where machine, attachment or operator can contact an obstruction. Guards, pallets, pipes, columns and staging often create the real minimum. Record normal operations, not an empty aisle.
At each critical turn, draw entry, exit, inner corner and outer obstructions. Confirm whether the squeegee or side tool remains deployed. If exact turning data is unavailable, mark trial required and test the quoted unit.
Under racks or furniture, measure underside height and clear reach depth from the aisle edge. Record guards, uprights, stored goods and joints. State the inaccessible strip and assign it to another method.
Edges and remaining manual work
Measure edges, columns, corners, dock edges, entries and fixed obstacles. Compare the cleaning path, not just the body, and identify route sections outside the machine method.
Measure floors, slopes and transitions
Record floor material, coating condition, joints, cracks, holes, grates, drain covers, thresholds, mats, cables and low obstacles. Note where water could collect or move into occupied traffic. Floor compatibility and recovery must be tested separately; visual material identification is not proof that a brush, pad or chemical is suitable.
Calculate gradient consistently:
Gradient (%) = vertical rise / horizontal run x 100
Record whether the value is longitudinal or cross slope. Add ramp length, top and bottom transitions, surface condition, drainage, edge protection and stopping points. Do not compare the measurement with copied or unverified gradeability claims. Require approved model-specific limits for operating, transport, stopping and parking states.
Structural capacity is a separate gate. Obtain authoritative floor, cover, grate and lift ratings, then provide configured mass and wheel-load evidence to the responsible reviewer.
Map the complete service cycle
The service route begins when the operator collects the unit and ends when it is cleaned, charged and ready for handover. Walk and time the following sequence:
storage -> pre-use inspection -> fill -> cleaning route -> refill if required
-> drain -> rinse and daily care -> charging -> fault quarantine or handover
Measure hose and cable paths, not straight-line distance. Record water connection, wastewater destination, splash control, drain height, hose reach, lifting requirement and rinse space. Confirm that fill and drain work follows facility route-separation rules.
Identify the exact battery and charger before evaluating supply, plug, circuit, cables, ventilation, separation and fire controls. Facility electrical and safety owners must approve the charging plan.
Storage must accommodate the parked envelope plus access for inspection, drying and charging. Add security, ambient limits, spill response, chemical separation and a quarantine position for a faulted unit. In healthcare settings, the CDC cleaning-equipment guidance describes dedicated preparation, storage and reprocessing infrastructure; each facility must apply its own infection-control and building requirements.
Run the comparison and route trial
For each dimension, calculate:
Arithmetic clearance = measured clear site dimension
                     - verified candidate envelope in the same state and direction
Classify the result only after applying the facility-approved margin and measurement tolerance. A positive number is not automatically a pass.
Then conduct a representative trial of the exact quoted configuration. Include the narrowest door, most restrictive turn, rack end, dead end, lift or transition where permitted, normal traffic control, fill/drain route, parking and daily-care tasks. Record every contact, repositioning maneuver, attachment removal, traffic interruption and uncleaned edge. A clean straight pass in an open area does not validate the full route.
Acceptance and failure boundaries
| Status | Boundary |
|---|---|
| Fail | A verified envelope exceeds a measured opening; the unit cannot turn or exit under the approved method; a slope, floor, lift, utility or electrical condition is prohibited; the service cycle cannot be completed; or emergency and normal traffic controls cannot coexist |
| Conditional | Geometry appears viable, but exact configuration, turning path, load state, machine limits, utility approval or representative trial remains pending |
| Approved for quotation | The dated survey covers the complete operating and service route, candidate fields are controlled and compatible, specialist gates are recorded, unresolved work is assigned, and the required acceptance trial is specified |
Quotation approval is not final equipment acceptance. Use a separate sample test to confirm cleaning, recovery, runtime, operator handling and maintenance under representative conditions.
Connect the survey to ELEREIN E-series data
| Model | Confirmed overall dimensions | Cleaning width | Squeegee width | Solution/recovery tanks | Net weight | Survey use and boundary |
|---|---|---|---|---|---|---|
| E60 | 1380 x 600 x 1200 mm | 510 mm | 750 mm | 50/60 L | 188 kg | The 750 mm squeegee shows why body width alone cannot define the operating envelope |
| E100 | 1650 x 900 x 1300 mm | 760 mm | 1000 mm | 90/100 L | 422 kg | Use confirmed fields for screening, then verify turning, service and loaded states |
| E130 | 1720 x 1010 x 1430 mm | 860 mm | 1000 mm | 120/130 L | 530 kg | Use confirmed fields for screening, then verify turning, service and loaded states |
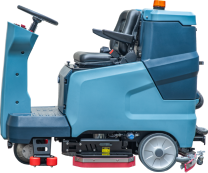
These figures do not establish minimum aisle width, turning radius, under-rack reach, ramp capability, operating weight, floor loading or transport dimensions. Net weight must not be used as loaded weight. The E60 is a walk-behind floor scrubber and the E100 and E130 are ride-on floor scrubbers; site measurements must still validate the full operating and turning envelope.
Buyer evidence checklist
- Dated, revision-controlled route plan with point IDs and direction of travel
- Instrument, measurer, units, repeated measurements and photographs for critical points
- Exact quoted model, format, battery, attachments, squeegee and configuration
- Static, operating, turning, transition, service and transport envelope sources
- Doors, corridors, rack clearances, dead ends, lifts and turning-box records
- Floor, joint, threshold, cover, grate, slope and structural-approval records
- Fill, drain, rinse, wastewater, charging, storage and fault-quarantine plans
- Traffic observations, barriers, emergency-route protection and cleaning window
- Edge-work map showing tasks assigned to other equipment or manual methods
- Representative trial plan, pass/fail criteria, exceptions and named approvers
Limitations
Measurements change when doors, racks, stock, barriers, utilities or traffic patterns change. Product dimensions can change with options or revisions. Re-survey any critical point after site alteration, and recheck the candidate after a configuration change. This protocol does not establish cleaning quality, chemical compatibility, drying, safe slope operation or structural adequacy.
Related guides
Traceable evidence
Sources and evidence boundaries
These sources separate ELEREIN-published context from external regulatory, safety, inspection and maintenance guidance.
- Supports
- Work-equipment suitability, training, maintenance and safe-use principles.
- Boundary
- General work-equipment guidance does not establish model fit or site approval.
- Supports
- Access, stability, operator protection and safe-use factors for mobile equipment.
- Boundary
- The site must assess the actual route, ramps, traffic and operator conditions.
- Supports
- Repeatable performance and safety testing context for cleaning equipment.
- Boundary
- A laboratory service page is not a model-level report or certification.
How to use these sources: Use each source only for the safety, testing, regulatory or procurement principle stated in its boundary. External sources do not certify, endorse or validate an untested ELEREIN model.
Official product context